


$925,000
$885,000
4.5%For more information regarding the value of a property, please contact us for a free consultation.
770 North AVE Highland Park, IL 60035
6 Beds
3.5 Baths
3,392 SqFt
Key Details
Sold Price $925,000
Property Type Single Family Home
Sub Type Detached Single
Listing Status Sold
Purchase Type For Sale
Square Footage 3,392 sqft
Price per Sqft $272
Subdivision Highlands
MLS Listing ID 12686627
Sold Date 10/14/26
Style Colonial,Contemporary
Bedrooms 6
Full Baths 3
Half Baths 1
Year Built 1984
Annual Tax Amount $21,495
Tax Year 2024
Lot Size 0.340 Acres
Lot Dimensions 75 x 199
Property Sub-Type Detached Single
Property Description
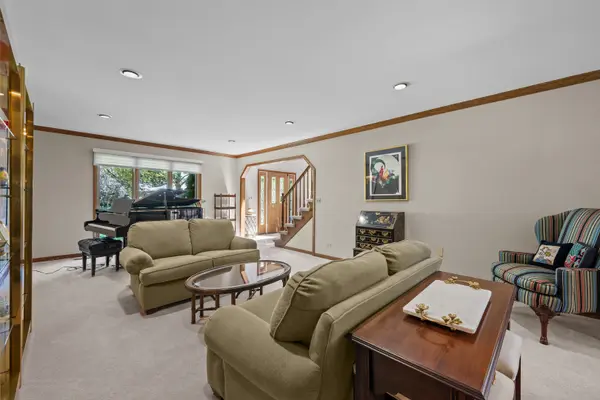
Built by experienced Marco Homes and ideally situated on a quiet cul-de-sac in the highly sought-after Highland Park Highlands, this exceptional residence offers the perfect blend of timeless elegance, generous living space, and thoughtful design. Featuring four spacious bedrooms on the second level and two additional bedrooms in the beautifully finished lower level, this home is perfectly suited for today's lifestyle. A dramatic two-story foyer welcomes you into an expansive floor plan highlighted by a sun-filled family room, abundant natural light, and a stunning custom-designed fireplace that serves as the heart of the family room. The gracious formal dining room provides the perfect setting for memorable holiday gatherings and entertaining. The well-appointed kitchen is equipped with premium appliances, abundant cabinetry, and generous workspace to satisfy even the most discerning chef. Adjacent to the kitchen is a private first-floor office that opens seamlessly into a beautiful three-season room overlooking the professionally landscaped half-acre property. Step outside to the brick paver patio, an ideal space for outdoor dining, entertaining, or simply enjoying the peaceful backyard setting. Upstairs, you'll find four generously sized bedrooms, including a luxurious primary suite featuring a massive spa-inspired en-suite bath. A spacious hall bath with dual vanities comfortably serves the remaining three bedrooms. The finished lower level expands the home's versatility with two additional bedrooms and an office, offering ideal accommodations for guests, extended family, a home gym, or hobby space. Nearby to schools, parks, the Metra train and the vibrant Highwood restaurant scene. Beautifully maintained and thoughtfully designed throughout, this impressive home offers comfort, elegance, and exceptional living in one of Highland Park's most desirable neighborhoods. Don't miss this outstanding opportunity to make it yours.
Location
State IL
County Lake
Area Highland Park
Rooms
Basement Finished, Rec/Family Area, Storage Space, Full
Interior
Interior Features Cathedral Ceiling(s), Wet Bar, Walk-In Closet(s)
Heating Natural Gas, Forced Air
Cooling Central Air
Fireplaces Number 1
Fireplaces Type Wood Burning, Gas Starter
Fireplace Y
Appliance Double Oven, Microwave, Dishwasher, High End Refrigerator, Washer, Dryer, Disposal, Stainless Steel Appliance(s), Cooktop, Oven, Gas Cooktop
Laundry Main Level, In Unit, Laundry Closet, Sink
Exterior
Garage Spaces 2.0
Roof Type Asphalt
Building
Lot Description Cul-De-Sac
Building Description Brick,Cedar, No
Sewer Public Sewer
Water Lake Michigan
Level or Stories 2 Stories
Structure Type Brick,Cedar
New Construction false
Schools
Elementary Schools Wayne Thomas Elementary School
Middle Schools Northwood Junior High School
High Schools Highland Park High School
School District 112 , 112, 113
Others
HOA Fee Include None
Ownership Fee Simple
Special Listing Condition List Broker Must Accompany
Read Less
Want to know what your home might be worth? Contact us for a FREE valuation!

Our team is ready to help you sell your home for the highest possible price ASAP

© 2026 Listings courtesy of MRED as distributed by MLS GRID. All Rights Reserved.
Bought with Lindsay Gilbert of @properties Christie's International Real Estate
NEARBY SCHOOLS & BUSINESSES

GET MORE INFORMATION