

5311 Lee AVE, Downers Grove, IL 60515
See all 55 photos
5311 Lee AVE, Downers Grove, IL 60515
REQUEST A TOUR If you would like to see this home without being there in person, select the "Virtual Tour" option and your agent will contact you to discuss available opportunities.
In-PersonVirtual Tour
$ 2,000,000
Est. payment /mo
Save
Open Sat 10:30AM-12:30PM

5311 Lee AVE Downers Grove, IL 60515

6 Beds

5 Baths

6,709 SqFt


Open House

Sat Sep 26, 10:30am - 12:30pm

UPDATED:

Key Details

Property Type Single Family Home

Sub Type Detached Single

Listing Status Active

Purchase Type For Sale

Square Footage 6,709 sqft

Price per Sqft $298

MLS Listing ID 12762600

Bedrooms 6

Full Baths 4

Half Baths 2

Annual Tax Amount $22,894

Tax Year 2025

Lot Size 1.247 Acres

Lot Dimensions 110x495

Property Sub-Type Detached Single

Property Description

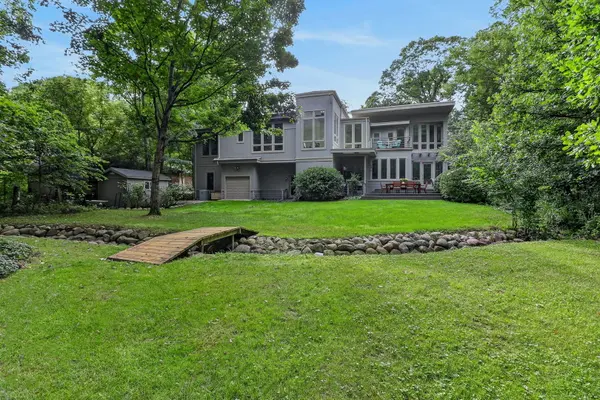
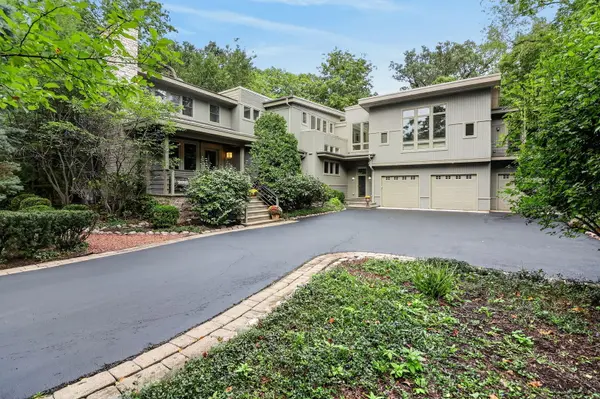
A truly rare opportunity to live adjacent to 81 acre Maple Grove Forest Preserve, one of Illinois' beautiful and historically rich natural treasures. Set among majestic maple and heritage oak trees, this extraordinary property offers a private, nature-filled setting where deer and fawns wander, birds abound, and native plants flourish. There is a generous backyard which extends toward walking paths leading into Maple Grove Forest Preserve and to Avery Coonley School, creating an exceptional connection to nature, recreation, and the surrounding community. Stunning views from nearly every window, the home feels immersed in its landscape, while the acreage offers the privacy and tranquility of a secluded retreat to call your own. Thoughtfully reimagined, rebuilt and doubled in size in 2006, creating a distinctive floor plan that celebrates the connection between indoor and outdoor living. Organic architectural character is paired with thoughtfully designed spaces, including numerous Home Office/Library/Study areas and gathering spaces with airy ceilings, generously proportioned Bedrooms with en suite Bathrooms. The spacious Primary Bedroom Suite features a private Balcony overlooking the beautiful backyard, a walk-in closet/dressing room that was formerly a bedroom, and large, lux En Suite Bathroom. The 10,000+ sq ft of indoor and outdoor living spaces include many storage and utility rooms, Game Room, Recreation Room, Wine Cellar, 3.5-car heated Garage, and much more. The home is beautifully maintained, refreshed and move-in ready. This special home is for those seeking privacy, nature, architectural distinction, and a setting in which to create a lifetime of memories. Conveniently located near schools including Avery Coonley School, parks, 2 ballfields, the Belmont and Main Street BNSF Metra Stations, the Belmont train underpass, major highways, and both O'Hare and Midway Airports. Move Confidently.

Location

State IL

County Dupage

Area Downers Grove

Rooms

Basement Partially Finished, Crawl Space, Sub-Basement, Egress Window, 9 ft + pour, Concrete, Rec/Family Area, Storage Space, Daylight, Full

Interior

Interior Features Dry Bar, In-Law Floorplan, Built-in Features, Walk-In Closet(s), Bookcases, High Ceilings, Beamed Ceilings, Granite Counters, Replacement Windows

Heating Forced Air, Zoned

Cooling Central Air, Zoned

Flooring Hardwood

Fireplaces Number 2

Fireplaces Type Wood Burning

Equipment CO Detectors, Ceiling Fan(s), Sump Pump, Sprinkler-Lawn, Air Purifier, Backup Sump Pump;, Radon Mitigation System, Generator, Multiple Water Heaters, Electronic Air Filters, Water Heater-Gas

Fireplace Y

Appliance Double Oven, Range, Microwave, Dishwasher, High End Refrigerator, Washer, Dryer, Disposal, Stainless Steel Appliance(s), Oven, Range Hood, Gas Cooktop, Humidifier

Laundry Upper Level, Gas Dryer Hookup, In Unit, Sink

Exterior

Exterior Feature Balcony, Outdoor Grill, Fire Pit, Other

Garage Spaces 3.5

Community Features Park, Street Paved, Other

Waterfront Description Creek

Roof Type Asphalt,Rubber

Building

Lot Description Forest Preserve Adjacent, Landscaped, Wooded, Mature Trees, Backs to Trees/Woods

Dwelling Type Detached Single

Building Description Cedar,Wood Siding, No

Sewer Public Sewer

Water Public

Level or Stories Multi-Level

Structure Type Cedar,Wood Siding

New Construction false

Schools

Elementary Schools Hillcrest Elementary School

Middle Schools Herrick Middle School

High Schools North High School

School District 58 , 58, 99

Others

HOA Fee Include None

Ownership Fee Simple

Special Listing Condition None


Midwest Real Estate Data (MRED) IDX
Listed by Elaine Pagels of  Berkshire Hathaway HomeServices Chicago 

NEARBY SCHOOLS & PROPERTIES

Suzanne Martin

Suzanne Martin

Advisor License ID: 475123131

+1(847) 471-3150

GET MORE INFORMATION

Name
Phone*
Message
Go tour this home

5311 Lee AVE